Attached and integral garages
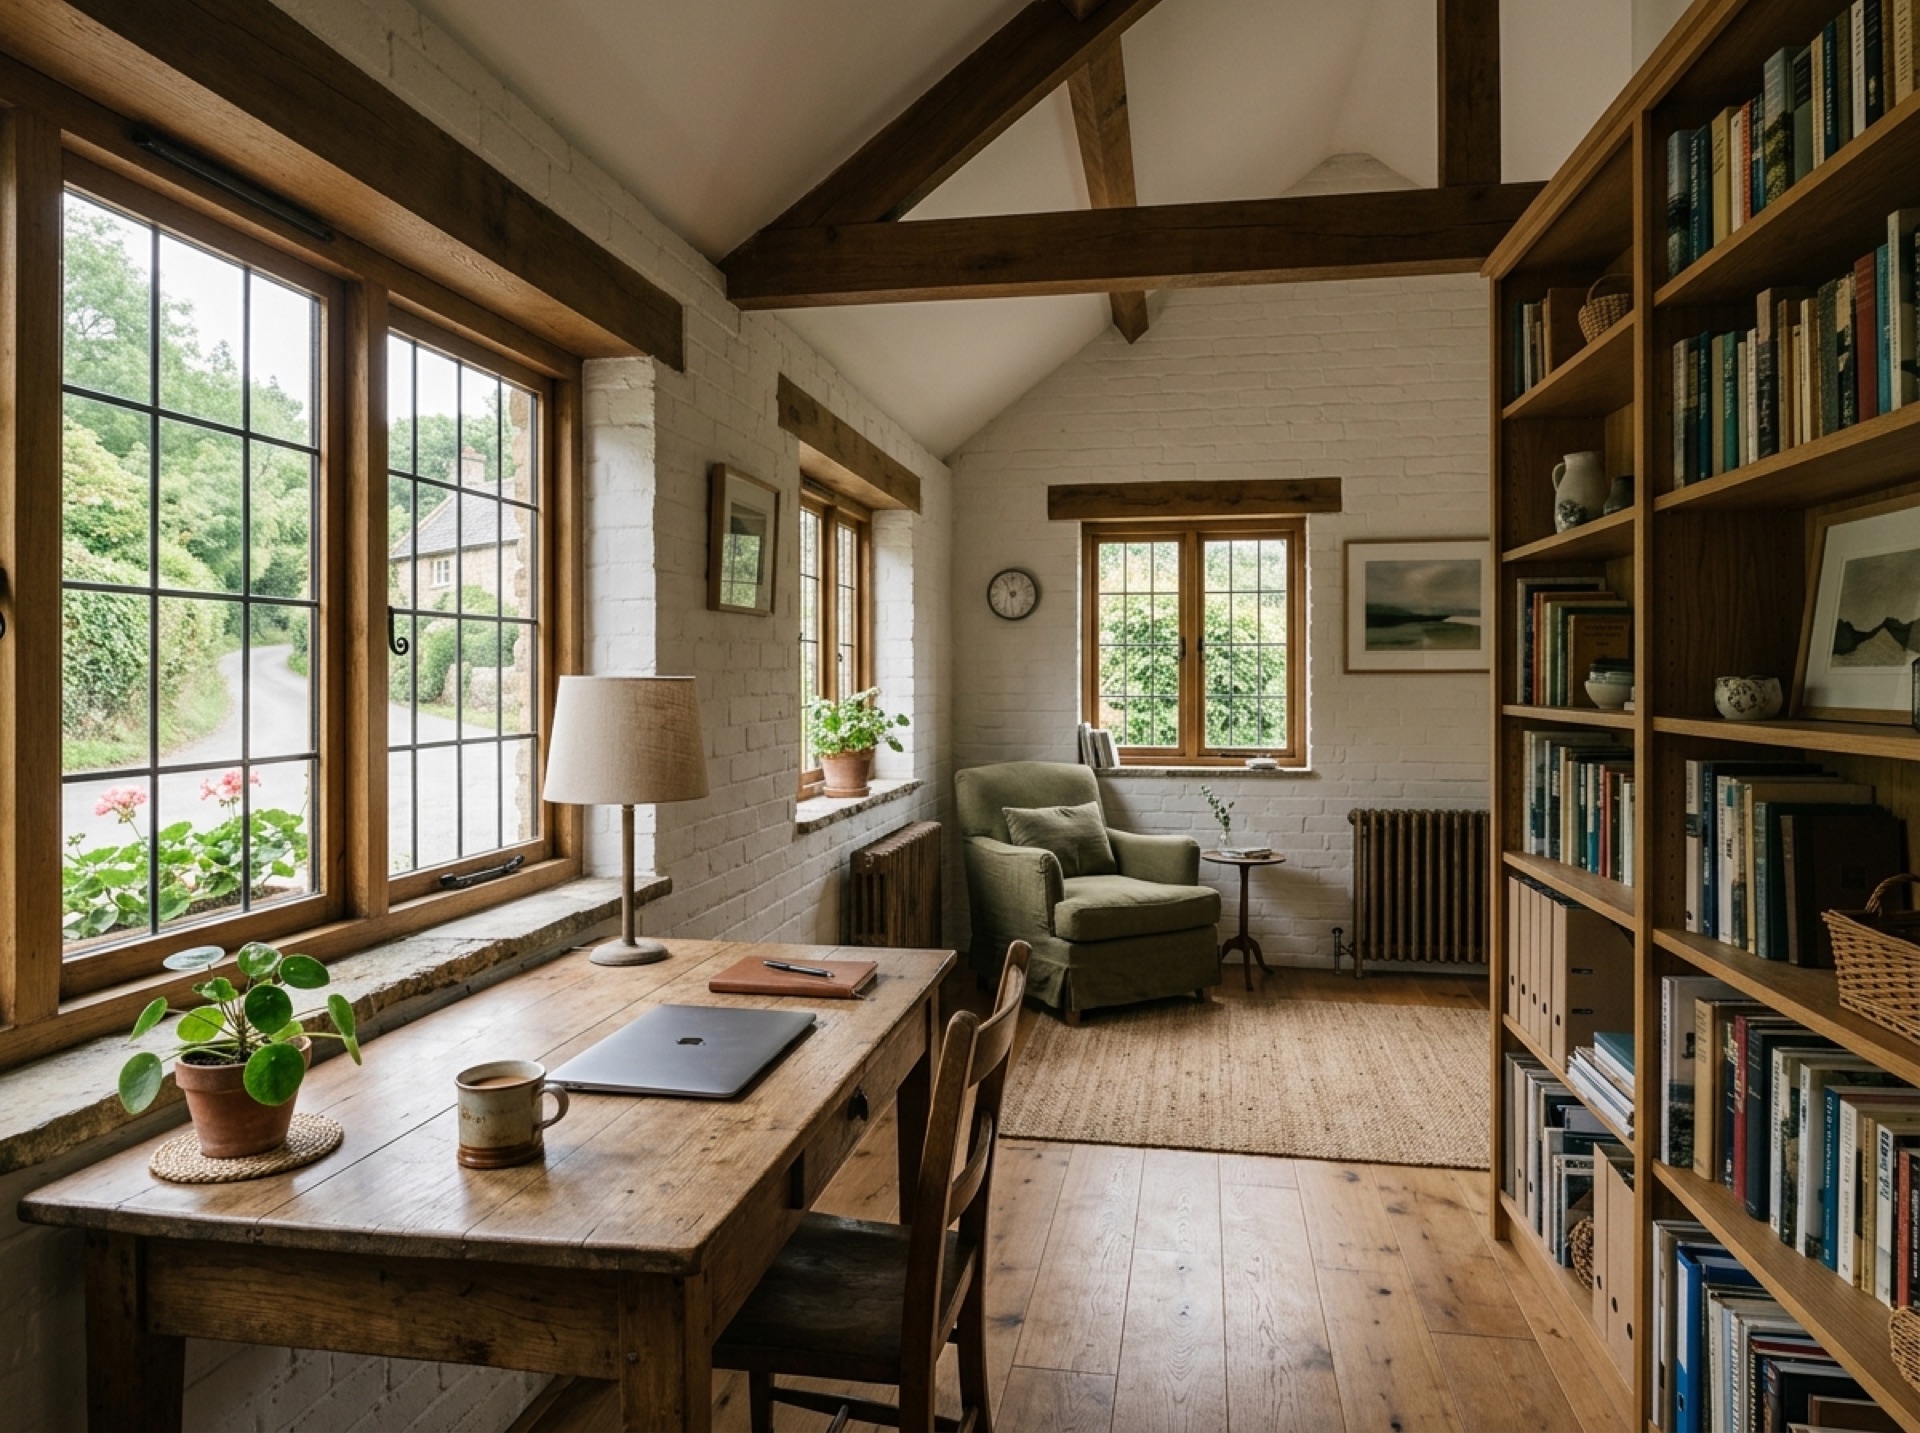
A garage that's part of the house, or backs onto it, generally has electrics, heating and drainage sitting nearby already, which tends to make the job less involved than converting a standalone garage. Work on this kind usually centres on raising or relaying the floor, insulating the walls and roof, and dealing with the garage door, either replacing it or building over it.
Detached garages
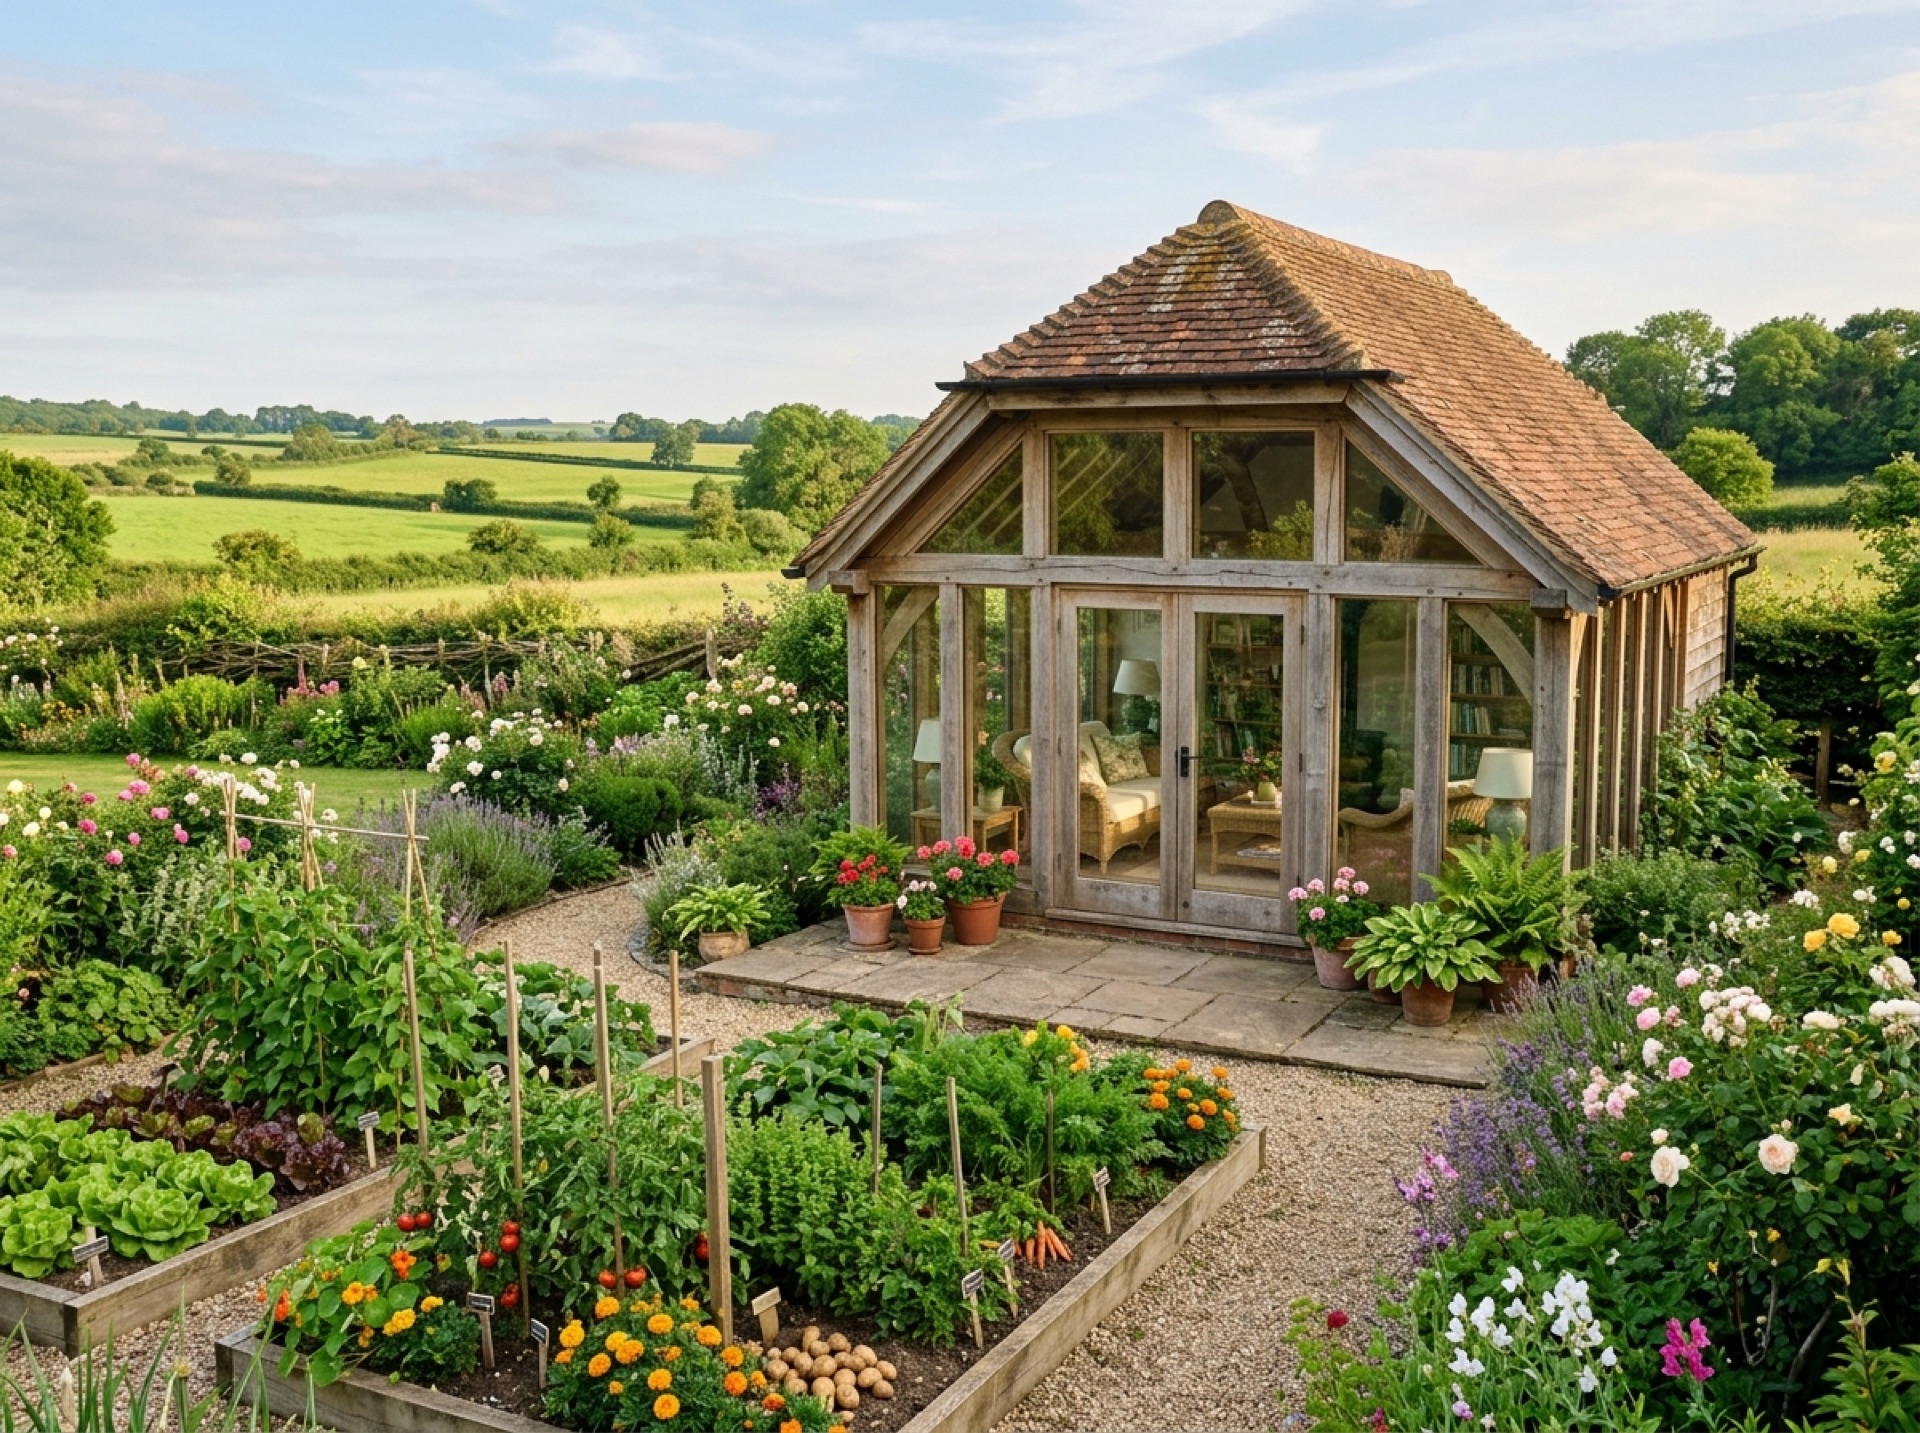
A separate garage set back in the garden, common on some of the older plots around Cranleigh's outlying villages, can still be converted into a home office, studio or guest room, but power, and sometimes water and drainage, need to be run out to it, adding to both the groundwork and the planning involved.
Building regulations and planning
A garage conversion nearly always needs building regulations sign-off, taking in structure, insulation, damp-proofing, ventilation, electrics and fire safety. Planning permission tends not to be required as long as the exterior look of the building is unchanged, though the Planning Portal's guidance on garage conversion planning permission covers the exceptions, such as listed buildings and conservation areas.
What a local installer will look at
An installer visiting a Cranleigh garage will typically ask about the current floor level and any damp, how much insulation the walls and roof already have, whether it's attached or standalone, and what the finished space will be used for, since that shapes decisions on sockets, heating and lighting.
Frequently asked questions
Can any garage be converted?+
The great majority can, although how easy the job is comes down to headroom, floor level, damp and whether the garage stands alone or is attached. A local installer can typically size up within a short visit whether a particular garage is a simple job or needs more work.
Is replacing the garage door compulsory?+
Plenty of homeowners swap it for a wall and window that match the house, though others leave a garage-style door in place, especially where part of the room stays behind a partition for storage.
Will the floor need raising?+
Frequently, yes. Garage floors sit lower than the rest of the house more often than not, and may have no damp-proof membrane at all, so raising or relaying the floor is one of the more common jobs on a conversion.
Does a shared wall with the neighbouring property change anything?+
Where the garage adjoins a semi-detached or terraced neighbour, the Party Wall etc. Act 1996 can apply, so it's worth flagging neighbour notification with your installer early in the conversation rather than after work has started.
Useful local links
- Waverley Borough Council – Do I need planning permission? — The planning authority covering Cranleigh and most of the surrounding villages, including Ewhurst, Alfold, Dunsfold, Bramley and Wonersh.
- Guildford Borough Council – Do I need planning permission? — The planning authority covering Guildford, Shere, Peaslake and Chilworth, a separate borough from Waverley.
- Mole Valley District Council – Do I need Planning Permission? — The planning authority covering Ockley, Walliswood, Okewood Hill and part of Holmbury St Mary, a separate district from Waverley.
- GOV.UK – Planning permission: when you need it — Government guidance on when planning permission is required in England and Wales.
- GOV.UK – Party Wall etc. Act 1996 guidance — Government guidance on notifying neighbours and resolving disputes over shared or boundary walls, relevant to attached garage conversions.
- Planning Portal – Garage conversion — National guidance on when planning permission is needed for a garage conversion in England.
- Planning Portal – Outbuildings — National guidance on permitted development rules for garden buildings and outbuildings, including height and coverage limits.
- Surrey Hills National Landscape — The designated landscape covering many of the villages around Cranleigh, including Ewhurst, Peaslake, Hascombe and Shere.